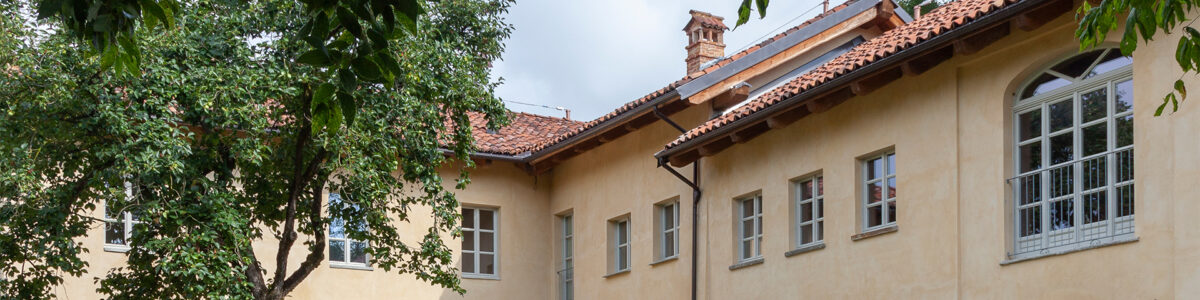
Villa Pininfarina
editOn the southern slope of Moncalieri Hill, nestled in the hillside woods and overlooking the Chieri plain, lies the 18th-century Villa Pininfarina. Located in an area under landscape protection, the residence is the focus of a conservation restoration project that intertwines historical memory and new forms of living, in a measured dialogue between permanence and transformation.


The complex, shaped by a succession of layers, extends over two above-ground levels following a layout divided into two orthogonal wings covered by wooden roofs. This articulation becomes the focus of the design: the intervention reconfigures the overall layout by combining the existing property units and repurposing spaces that were once used for storage, in line with a logic of reuse and regeneration for the historic building.


Conservative restoration, building renovation, seismic improvement, and energy retrofitting come together in a unified and coherent design, capable of reflecting the richness of the site’s specific complexity within the project. The internal layout has been redesigned to accommodate new functional requirements, including a unit dedicated to agritourism and educational activities, in connection with the adjacent farmhouse.


The redesign of the façades restores a delicate balance between solid and void: new openings are inserted with measured restraint, while incongruous ones are repaired in accordance with the original layout. The transformation of the old barn and the removal of an accessory building of no architectural value allow for the insertion of a domestic greenhouse, conceived as a subtle threshold between interior and exterior.


Structural interventions improve the seismic performance of the building through targeted operations that respect the original construction system. Energy retrofitting is part of the entire project, with the insulation of the building envelope, new high-performance wooden windows and doors, and the subtle integration of renewable energy sources through the installation of a geothermal system.


The project thus restores a new architectural and functional unity, in which built heritage engages with technical innovation, giving shape to a deliberate and balanced approach to contemporary living.
comments
comments for this post are closed