
Seaview penthouse
edit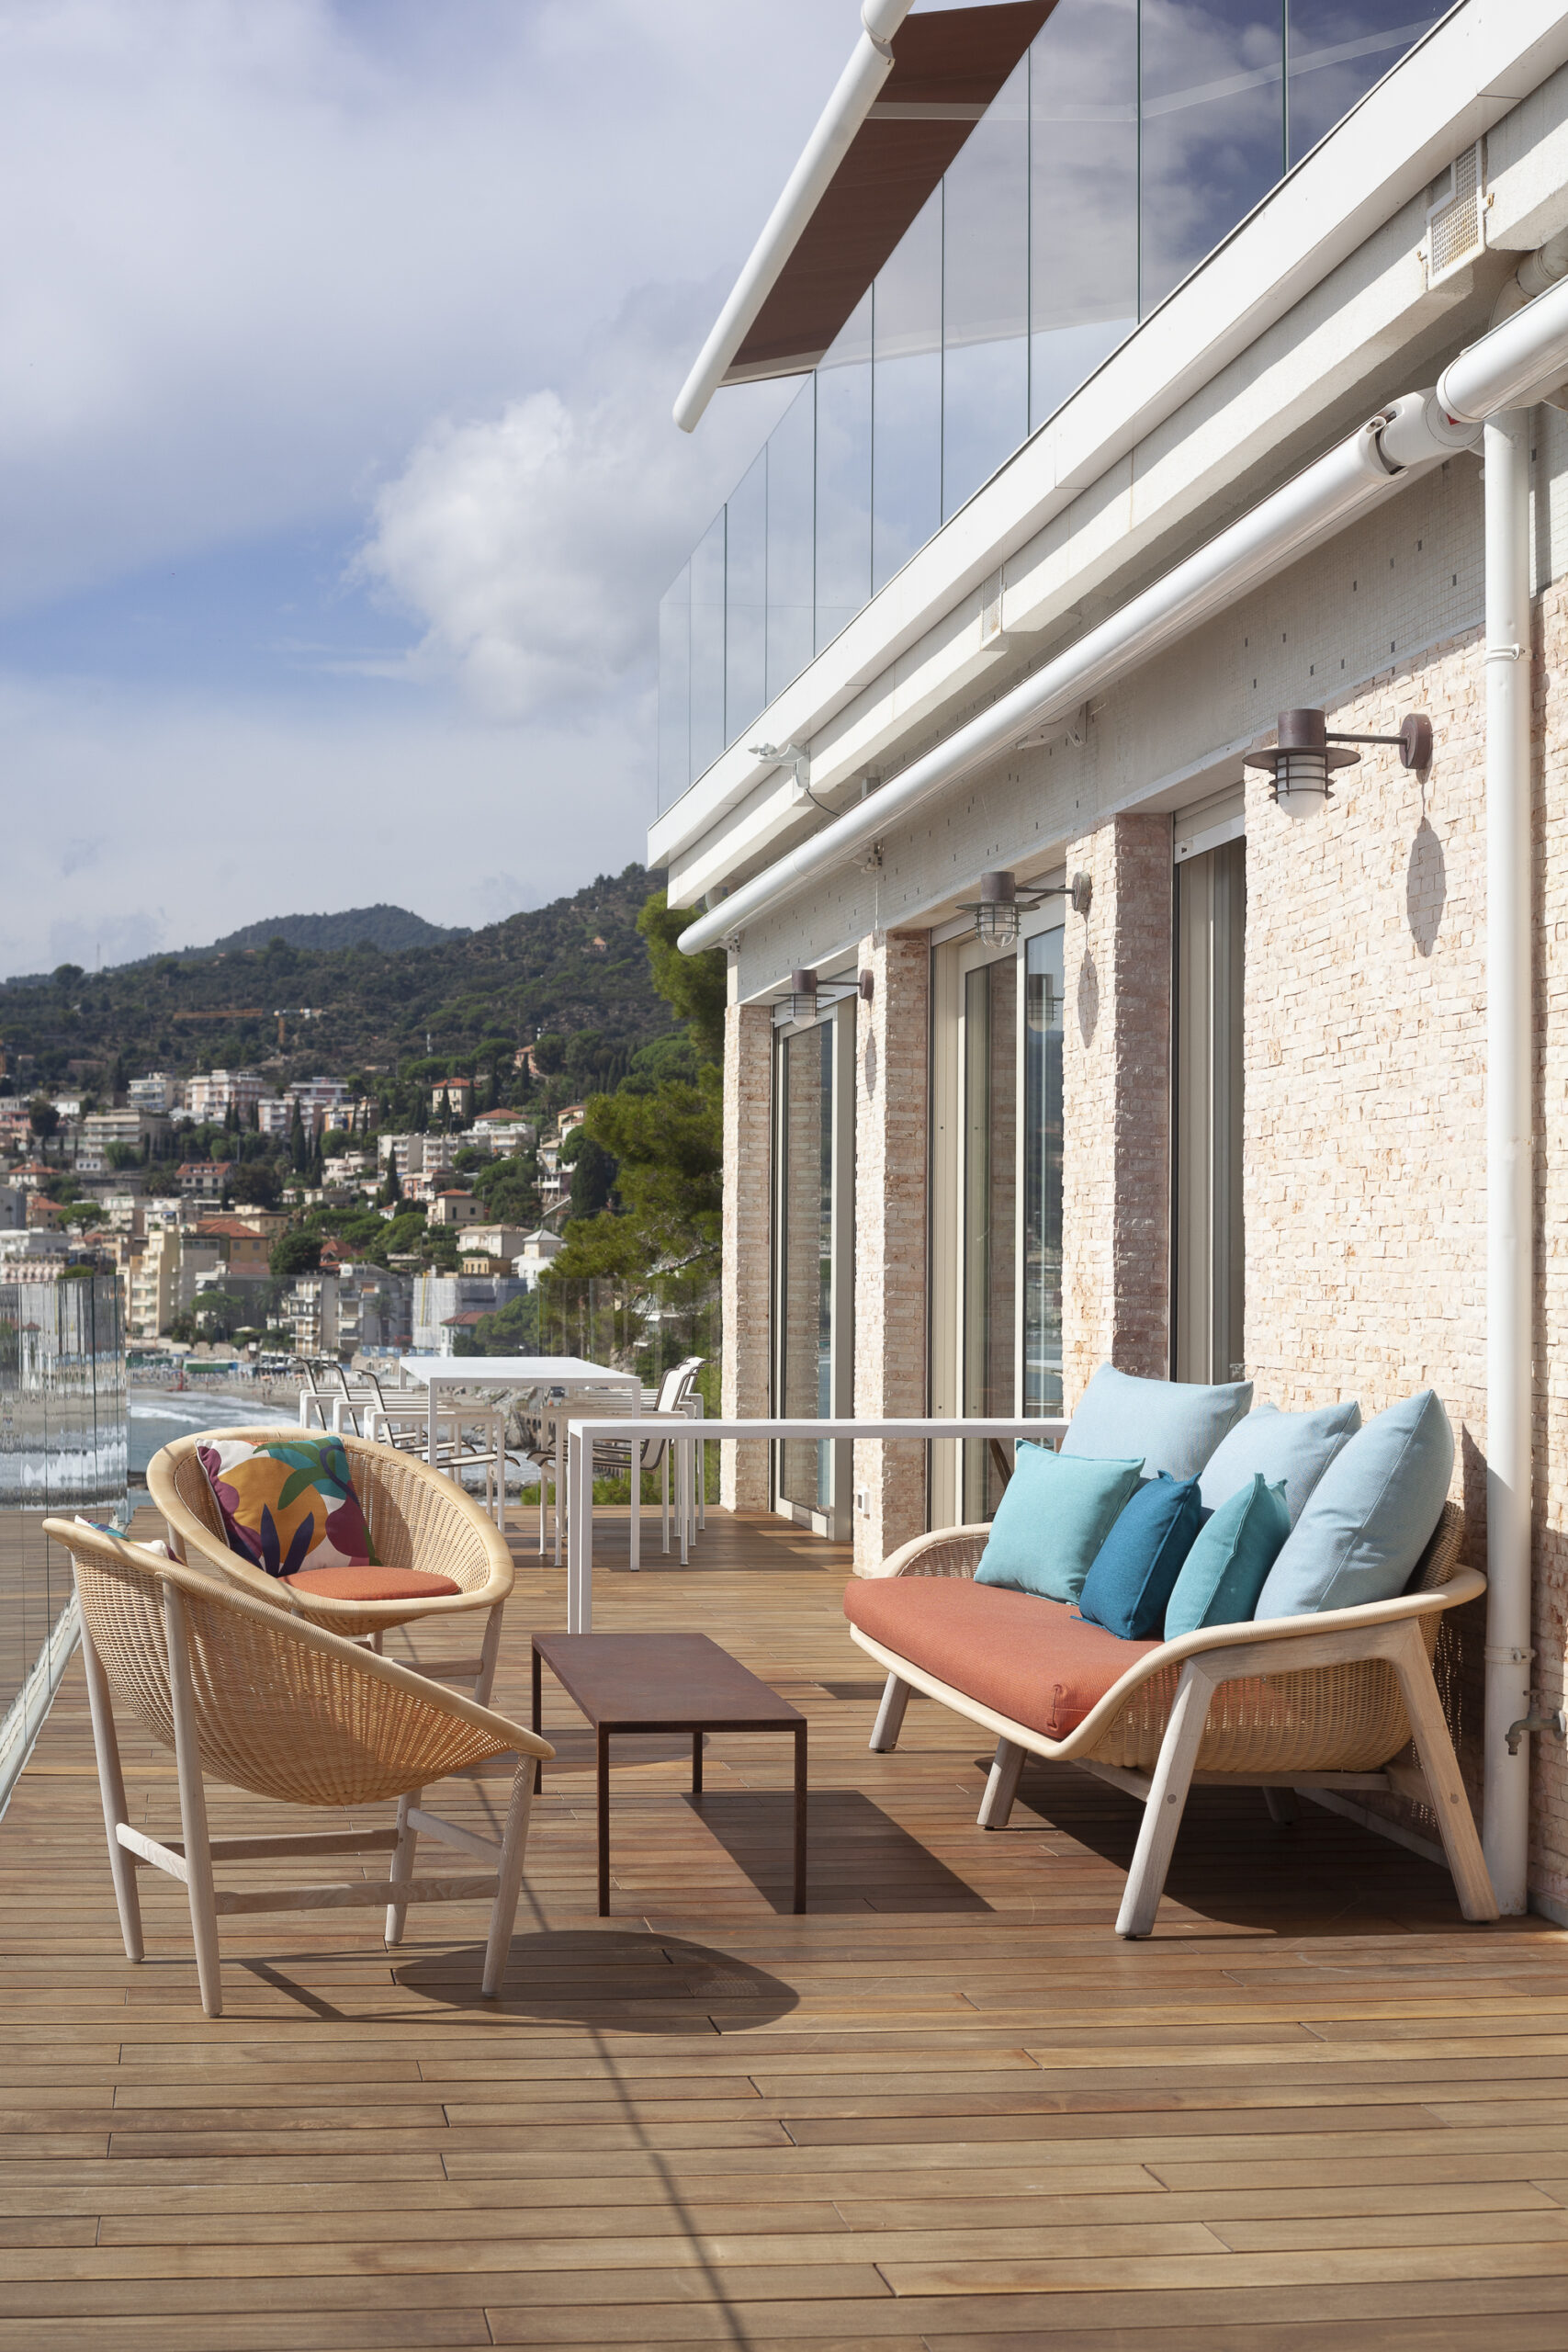


On the waterfront of Western Liguria, a project revises materials and colors to redesign the spaces of a multifamily apartment. In the context of a terraced building from the second half of the twentieth century, a design idea thus takes shape starting from the hedonistic imagery of the Riviera to reinterpret it in a contemporary way. This operation unfolds through the conceptual lens of the theme of “reflection.”


In accordance with this approach, a first step envisions the insertion of a fully glazed element to replace the terrace parapet, enhancing the relationship with the landscape through transparency. The interior design reimagines textures and colors that draw on the nautical tradition, thus reverberating the privileged relationship with the sea just below. The wide and masterly use of wood seamlessly transforms the terrace into a genuine ship’s deck, while the polished surfaces of the custom-designed furniture reflect the liquid quality of light and sky at every hour of the day.


The apartment’s interiors gravitate around the curve of the entrance hall, which conceals and reveals the different domestic areas from time to time with its color schemes and paneling. On one side, a long passageway punctuated by refined detail solutions leads to the rooms, which can legitimately be understood as cabins. On the other, the living area opens towards the sea to include the dining room, whose alcove nature is emphasized by the sophisticated sail curve of the ceiling.


Here the ultimate gesture of the project takes shape. With the aim of joining the two adjacent units, in fact, the original wall is replaced by a movable partition that becomes a real aesthetic moment. It embodies the ideal cut of symmetry on which the planimetric reflection of the spaces of the two apartments is set. When closed, it defines two distinct units; when opened, it allows total sharing of domestic spaces. The same design work of tailored furniture design marks the second unit, which culminates in an exceptional space: the small set-back terrace, which with its tight intimacy and rough mineral textures constitutes a kind of proper sea cave.


By means of an accomplished reinterpretation of all spaces in the house, the project thus transfigures the two apartments under a new declination of experience of the landscape and Riviera life.
comments
comments for this post are closed