
Alta montagna minimal
edit


The project was born in the historic heart of Courmayeur, focal point of contemporary alpinism and ,beating heart of trans-boundary alpine life. This retreat is the result of a conservative and transformative design of the Former Anglican Church building, which stands next to Courmayeur’s oldest Tower. A cultural crossroad, a destination for pilgrims, a stop along the nineteenth-century Grand Tour, Courmayeur over the centuries has been a reference point for the cultural life of aristocrats and wayfarers at the foothills of Mont Blanc.


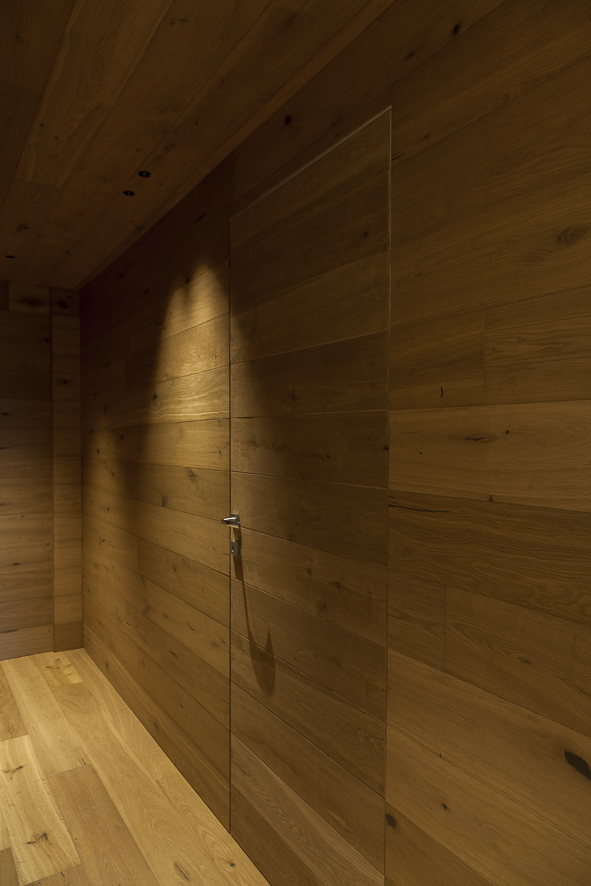
Within the thick masonry of local stone our transformative project is born, aiming at the essentiality of the space and the compositional austerity of the context. The challenge of this intervention is the quest for a vision that embodies a new aesthetic for inhabiting mountain space, in a challenging contest between strict rules of integral protection and respect for minimum dimensional standards in order to bring back to the Client a vision devoted to the essential and to sustainable ethics.


This is reflected in a meticulous study of the planimetric layout, taking advantage of all available space and managing circulation in a rational pattern. Such an obsession about reducing the waste of space mirrors the vision against land consumption, one where for us designers every inch has its own dignity and deserves a specific function.
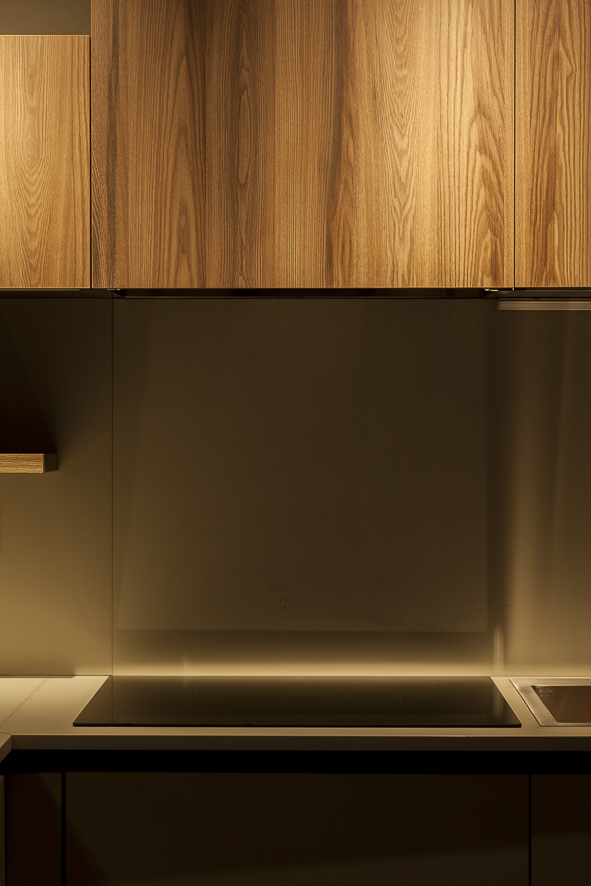


The aesthetic austerity of the building reinterpreted in its historical dimension is the ultimate value that we sought to protect, emphasizing the layout of the space through the use of custom-made furniture and natural materials. Split stone, smoked wood, antique floorboards, lime. The relationship between light and dark plays a crucial role in the design of these mountain interiors where natural lighting conditions are unfavorable to begin with.
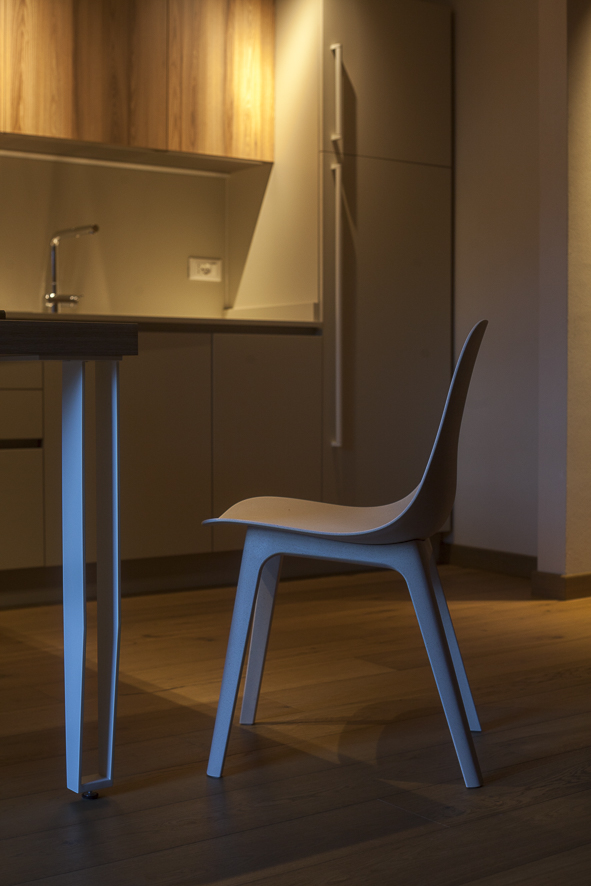
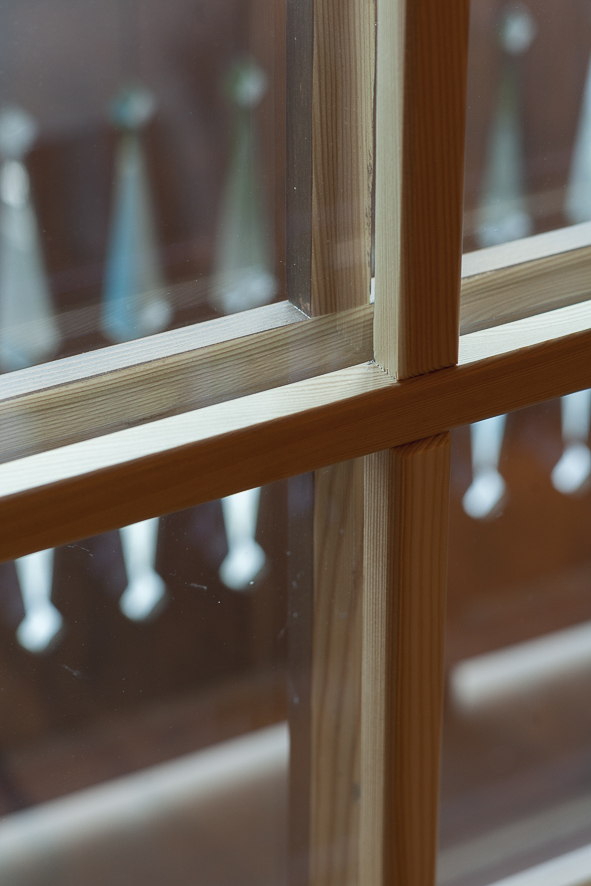
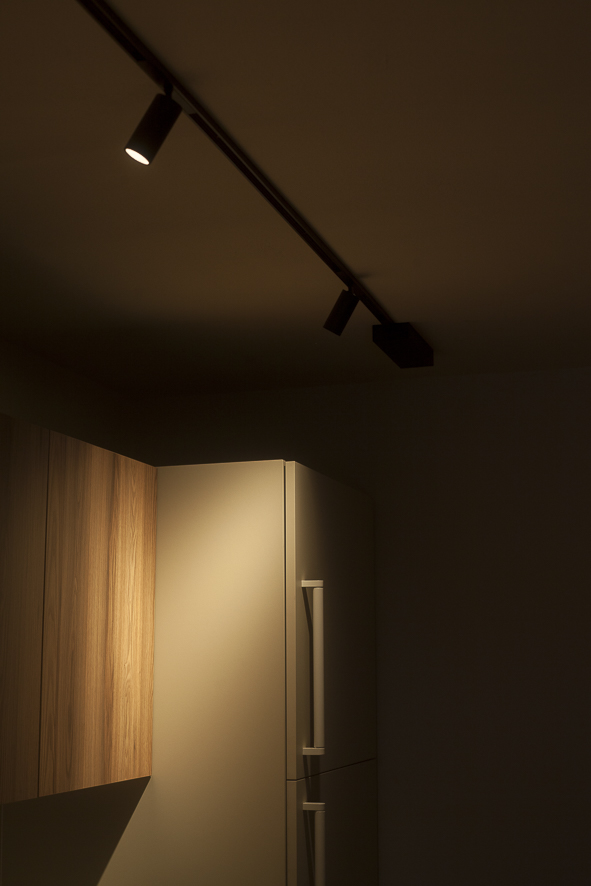


For this purpose, we conducted an exact lighting research trying to establish a dialogue between night and day, light and dark, black and white. Darkness thus becomes a design tool for the scenic setting, permeating some of the rooms. Elsewhere, however, in the living area, sunlight enters overbearingly and spreads warmth. Hence, a vision of how simple life, even one consisting of a few square meters, a few objects, a few expenses, can be liberated is represented in this project.

comments
comments for this post are closed